


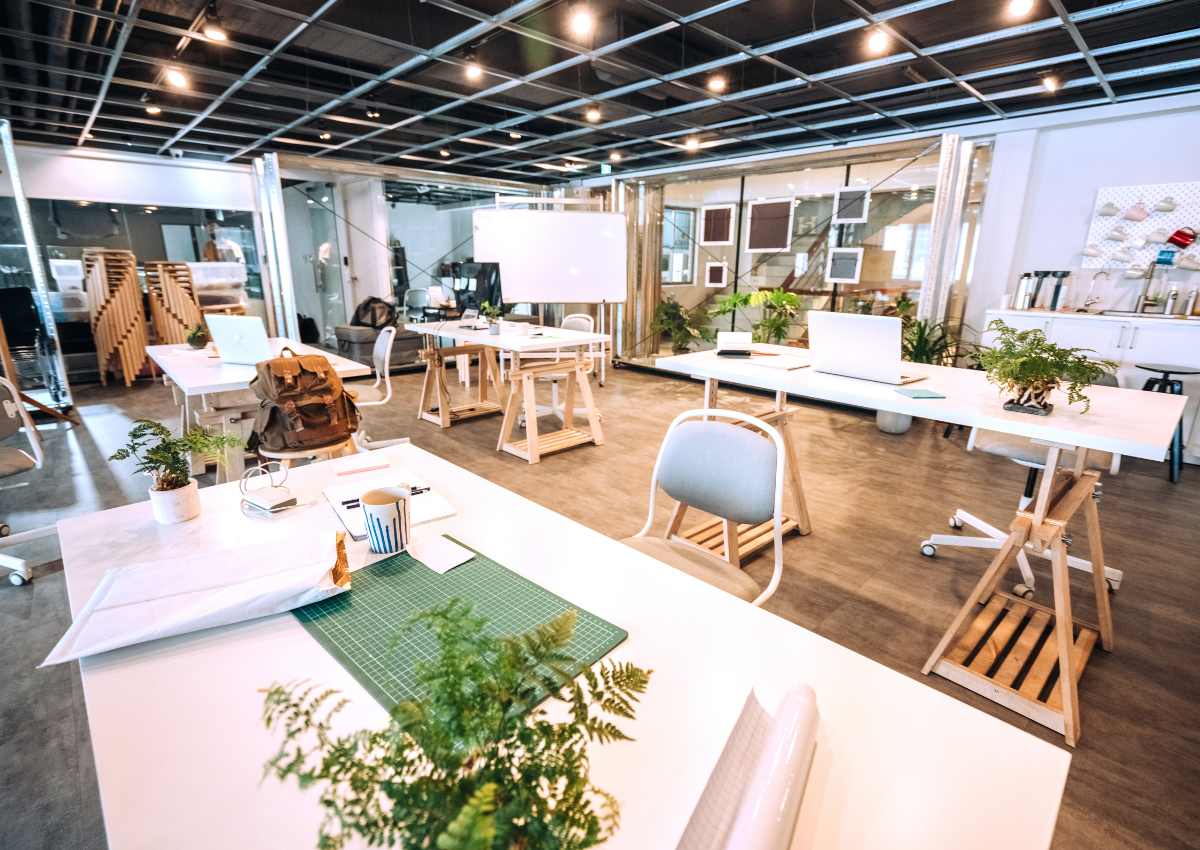
Office fit-out is a comprehensive process that begins with an analysis of the company's needs and the nature of its business. Based on this information, a project is created that takes into account the functional division of space, as well as all necessary installations. A professional fit-out includes both construction and finishing works – from partition walls to ceiling systems and lighting. Visual consistency with brand identity is also extremely important. In a well-planned office fit-out, all elements – from ergonomics to acoustics – support the team's daily functioning. Such projects require close coordination, as every decision affects the final outcome. Increasingly, investors expect a quick turnaround time while maintaining high quality. A properly executed office fit-out allows for a smooth start to work in a new location without the need for revisions.

Fit-out – comprehensive interior design solutions
They encompass the design and implementation of spaces tailored to the specific needs of clients.
At EC Construction, we offer professional fit-out services that create functional, aesthetic, and ergonomic interiors conducive to productivity and work comfort. Our experience and personalized approach enable us to complete even the most demanding projects, ensuring high quality and customer satisfaction.
Office Fit-out - From Plan to Finished Space

Restaurant fit-out
Restaurant fit-out is much more than just interior finishing – it's the process of creating a place that will be full of life and emotions. Every dining establishment has its own personality, which should be emphasized with appropriate design, materials, and details. Our projects cover the full scope of work – from the preparation of the executive design, through construction, installation, and carpentry work, to the final installation of equipment and decorative elements.
We take care of every functional and aesthetic aspect of the space: kitchen back-of-house ergonomics, guest comfort, acoustics, lighting, and safety. Our goal is to create a place that guests want to return to – not just for the taste, but also for the atmosphere. Through a carefully planned execution process, we create spaces where aesthetics harmonize with functionality, and the interior becomes a natural extension of the brand's identity.
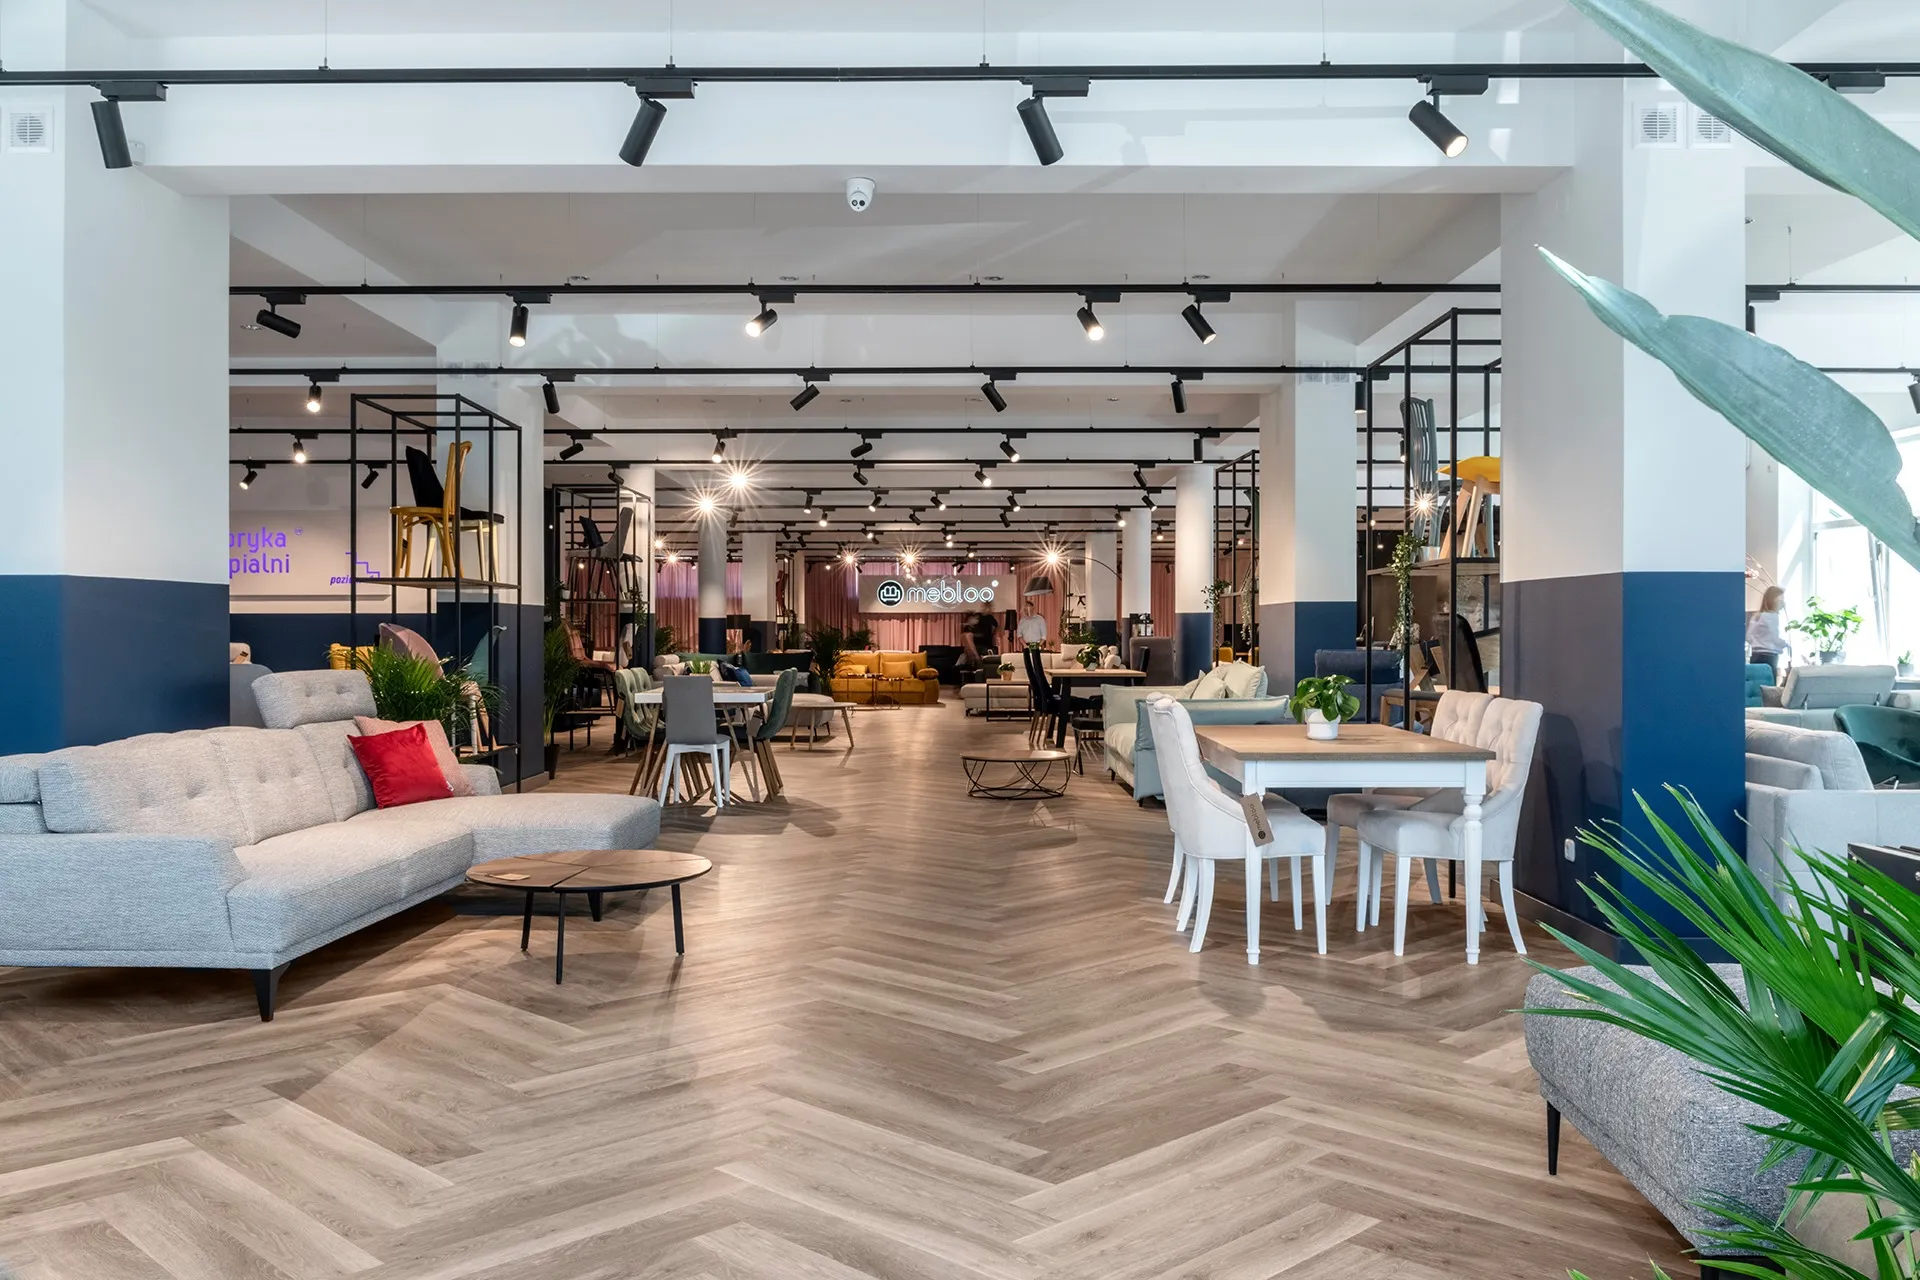
Commercial space fit-out
Commercial space fit-outs are not just interior design, but a comprehensive preparation of premises for use according to their intended purpose. Shops, offices, showrooms, and service points require appropriate installations, a logical functional layout, and aesthetics tailored to the brand. Our work covers all stages – from document preparation, through construction work, to finishing and furnishing. We create spaces that facilitate the daily functioning of a business and positively impact the customer experience. Each fit-out is carried out in accordance with applicable standards, taking into account the investor's needs and the specifics of the industry. Thanks to our flexible approach, we can adapt to the schedule of the tenant or the owner of the premises. Regardless of the square footage and purpose, we always treat commercial projects individually – with an emphasis on quality, timeliness, and functional solutions.
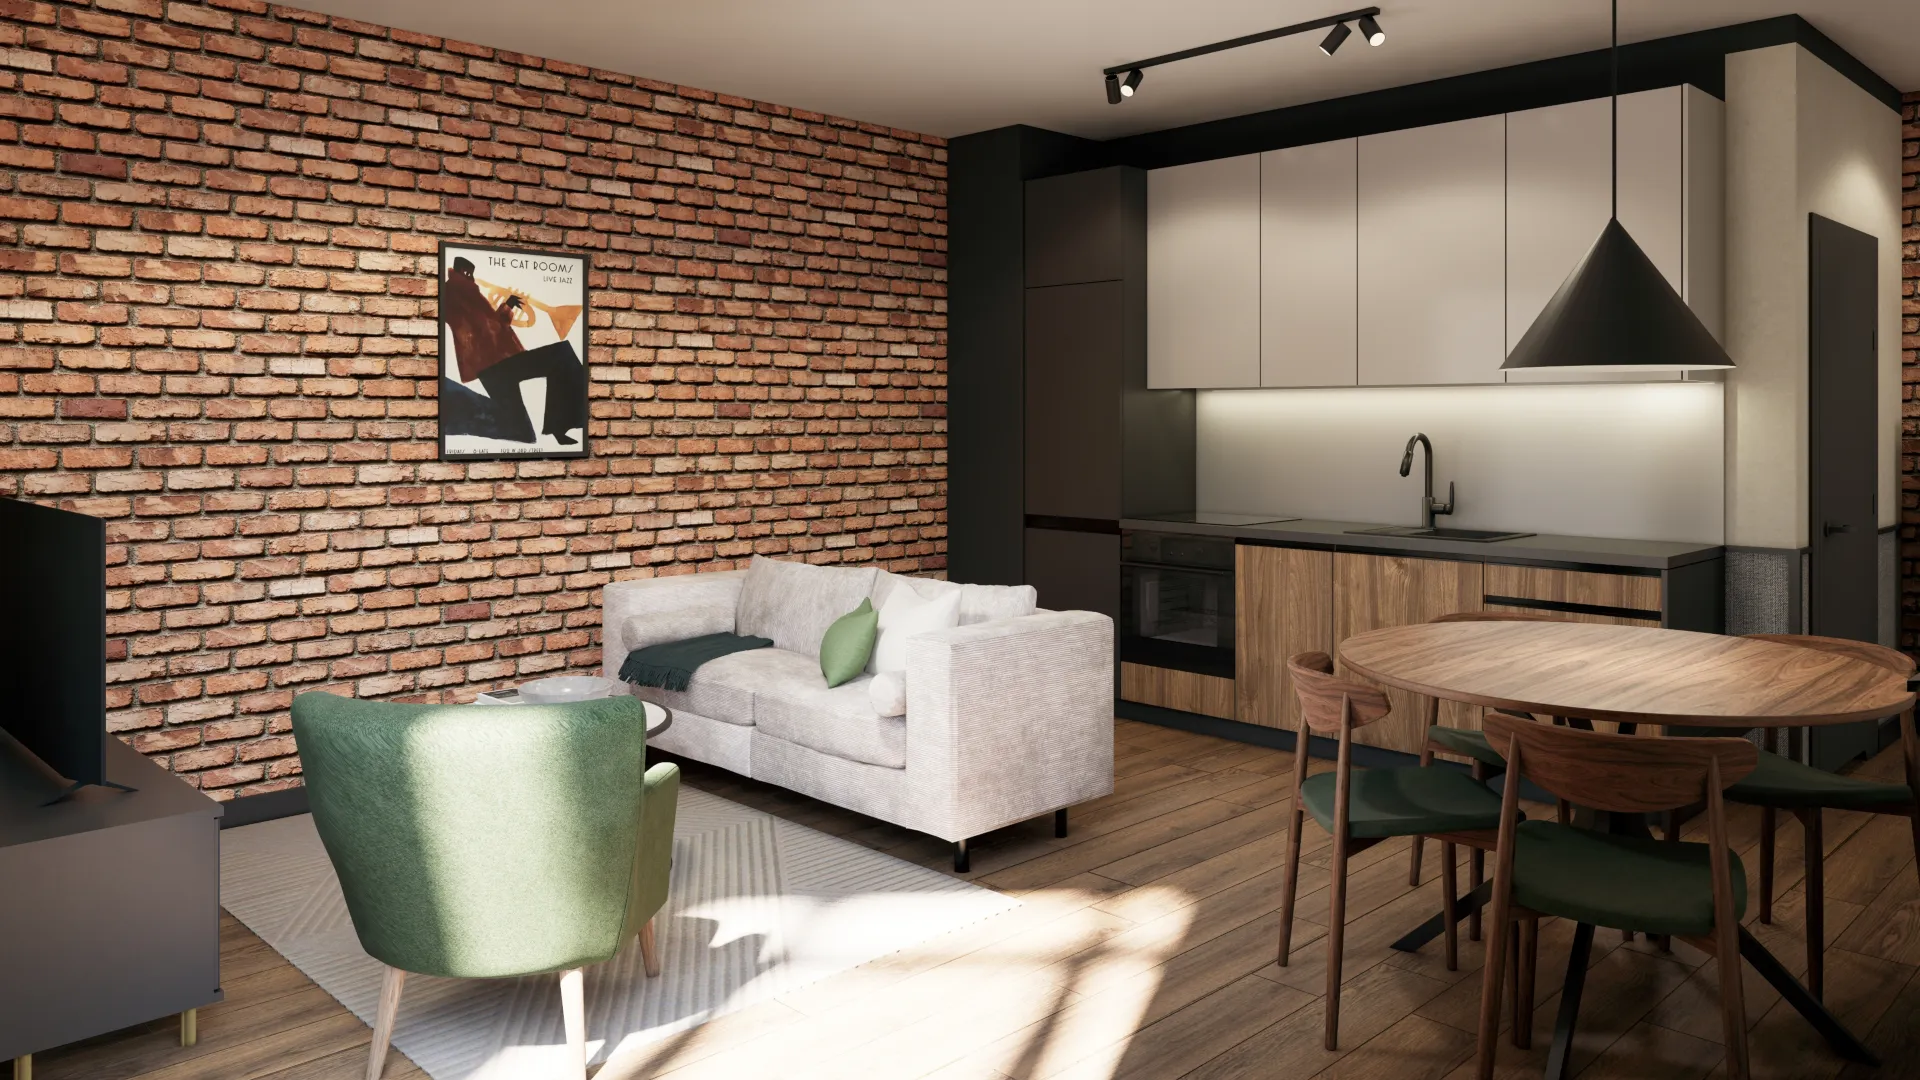
Residential space fit-out
Residential space fit-out is a solution for investors who expect a comprehensive preparation of the premises for occupation. This applies to both new build apartments and units after a general renovation. The service includes a full spectrum of work – from functional layouts and installation changes to finishing works and carpentry. This allows the owner to receive a ready-to-live-in space that meets their needs and lifestyle. Fit-out often requires adapting to specific technical and formal conditions, which is why we approach each project individually and in a coordinated manner. We oversee all stages – from design agreements to technical inspections. We treat each apartment as a distinct challenge, selecting materials and solutions in accordance with the investor's assumptions and the character of the space.
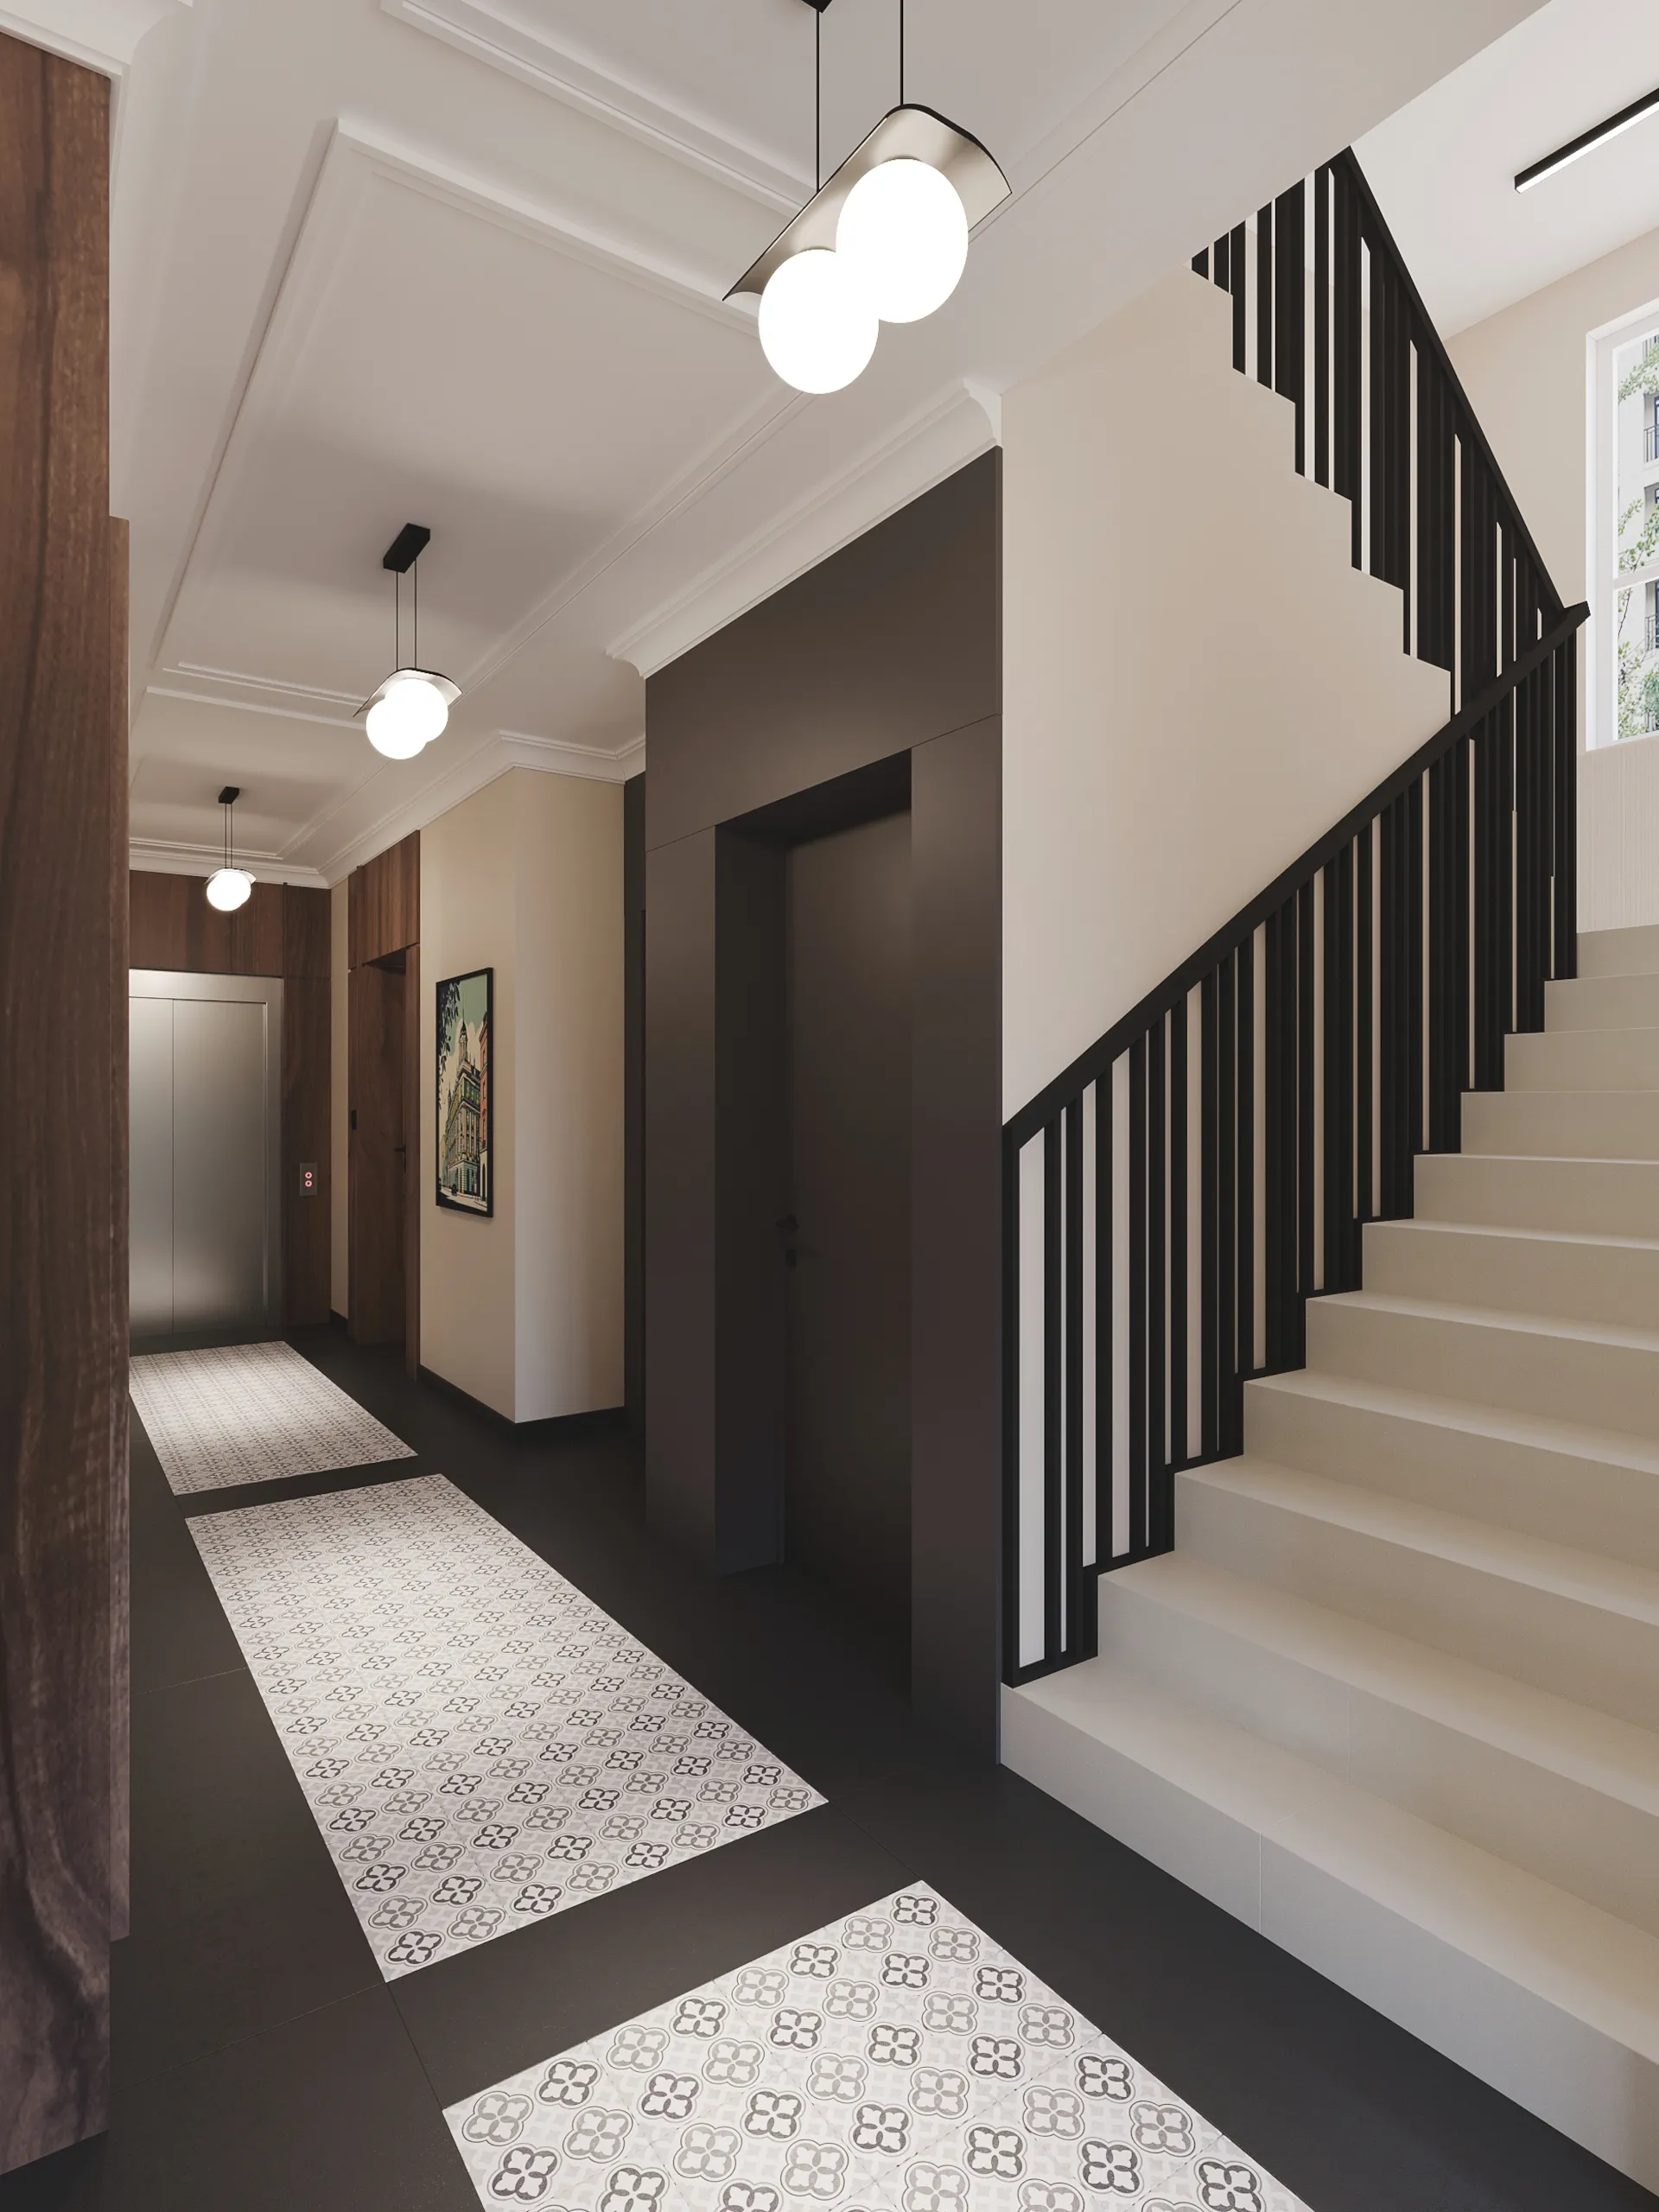
Office layout – examples of fit-out solutions
Modern office fit-out takes into account the various needs of users - from individual workstations to teamwork zones. A properly planned office arrangement translates into efficiency and comfort for employees. It is worth analyzing ready-made office arrangements that show how to effectively combine functionality with aesthetics. Fit out projects are increasingly using modular solutions that can be adapted to the changing structure of teams. Elements such as glazing systems, mobile walls or raised floors are becoming standard. Each fit-out must be adapted to the real conditions - not only of the space, but also of the building's technical capabilities. At EC Construction, we use customized furniture, smart storage systems and multifunctional solutions to make the most of every inch of space. This makes it possible to create an office that is not only modern, but also comfortable for daily use. The fit out of an office today is not just a finishing touch, but also a thoughtful spatial strategy.
Office fit-outs – flexibility and tailored to needs
Modern office fit-outs are based on the principle of fully adapting the space to the team's work style. Regardless of whether the office is intended to support a hybrid model or stationary work, the logical placement of all zones is crucial – from open spaces and conference rooms to relaxation areas. A good office fit-out involves implementing solutions that are flexible and easy to modify in the future. Increasingly, designers are using modular walls, furniture systems, and diverse lighting tailored to different spatial functions. Fit-out is also a process where the coordination of all trades – from electrical to HVAC – is important, so that each element harmonizes with the rest of the system. This approach makes it possible to achieve a friendly, modern space that fully meets the organization's current needs.