Office fit-out is a comprehensive preparation of office space to meet the specific needs of a company, which allows to create a modern and functional workplace. With the right arrangement, the company gains an office that promotes efficiency and comfort of employees, which translates into better performance of the entire team. So it's not surprising that more and more companies are choosing to take this step. However, how long does an office fit-out take? How to minimize the implementation time of a fit-out? In this article, we outline what stages a typical fit-out consists of, how long each stage can take, and what steps can be taken to speed up the entire process and enjoy a functional and aesthetically pleasing workplace.
What is a fit-out?
Fit-out to comprehensive office space preparation process, including design, finishing, and furnishing according to client requirements. The goal of a fit-out is to transform a raw space into a fully functional office, ready for use. A variety of work is carried out as part of a fit-out, ranging from construction and installation to interior design. These activities aim to create a space that not only meets functional requirements but also enhances employee comfort and efficiency.
When carrying out a fit-out, it is important to adapt the office to the specific needs of the organization., which includes, among other things, planning the room layout, selecting appropriate finishing materials, installing air conditioning and ventilation systems, as well as arranging workstations that support employee efficiency. A well-executed fit-out also takes into account ergonomic aspects, such as adequate lighting and acoustics, which directly impact work comfort.
Fit-out consists of the following stages
The office fit-out process begins with initial consultations, which are fundamental to the further progress of the work. Companies specializing in fit-outs start collaborating with clients with a preliminary meeting (short) and a detailed analysis of the current situation and client expectations (due diligence). During these meetings, it is important to understand the company's specifics, its organizational culture, work style, and individual needs. At this stage, it is determined how the office space should look to best support the company's operations and work comfort.
Following the memo and due diligence, the so-called. test fit, which is a preliminary visualization of the office layout. A test fit is aimed at verifying if the functional program expected by the client can be realized on the leased space. It presents the layout of rooms, their purpose, and functions, which allows for an initial check to see if the planned concept meets the client's requirements. Various test fit variants are often prepared, giving the client the opportunity to choose the best solution.
After the fit test is accepted, the design phase begins. At this stage, the detailed design project is prepared, which includes all layout elements. – from room layout, through technical installations, to the selection of finishing materials. Depending on the scale of the project, it may also be necessary to develop a building design and obtain the necessary permits, especially if the work requires major structural or installation changes.
Turnkey project implementation
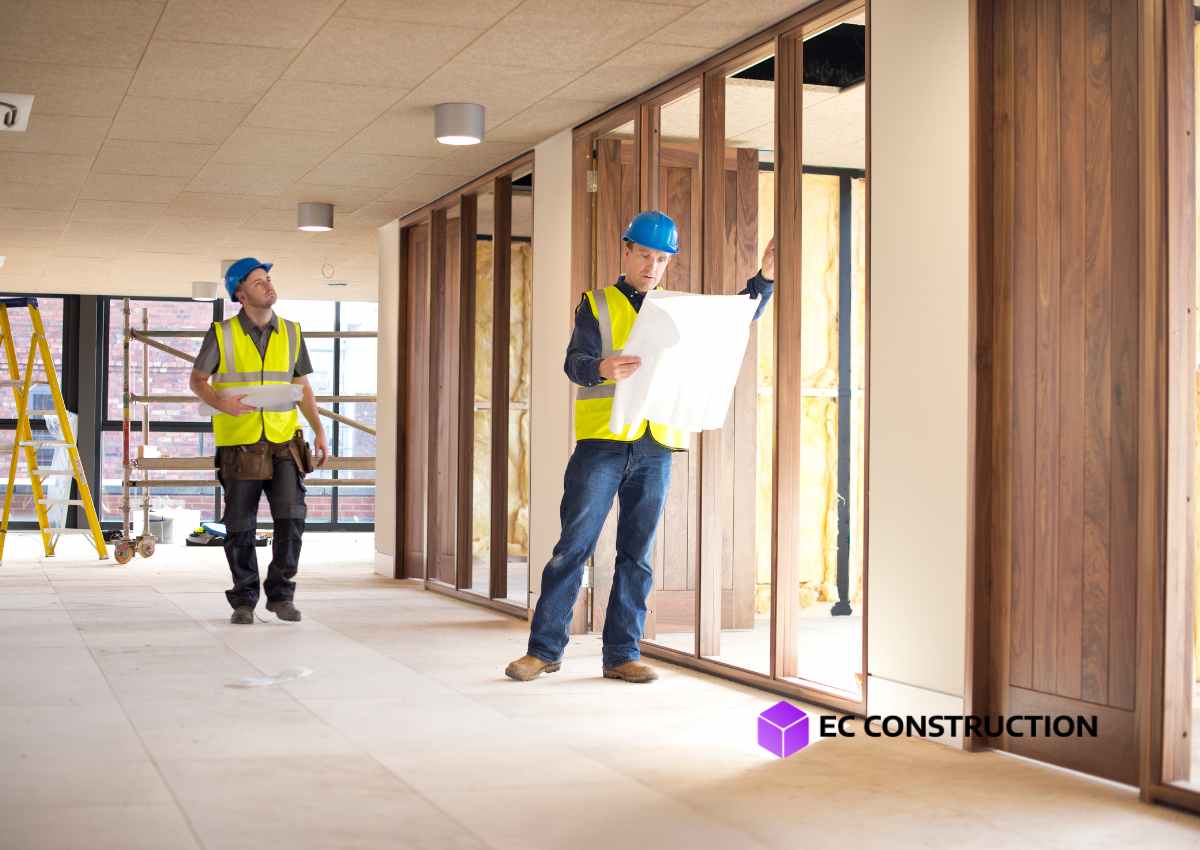
After the design phase is completed The project is being implemented on a turnkey basis, which includes all construction and installation works. At this stage, partition walls, ceilings, HVAC systems, electrical installations, and appropriate lighting are installed, which is crucial for work comfort. The installation of CCTV systems, which enhance office security, is also an important element.
Next, finishing work is carried out, which includes painting, flooring, furniture assembly, and decorative elements. The goal is to create a cohesive, aesthetically pleasing, and functional space that fully meets the needs of employees and promotes their efficiency. The turnkey fit-out means that after the work is completed, the client receives a ready-to-use office.
How long can each of these stages last?
The lead time for an office fit-out depends on the scale of the project and the complexity of the work. The typical duration of an office fit-out can range from a few weeks to several months. The needs assessment and design phase can take 2 to 6 weeks, depending on the number of revisions and approvals required by the client. The construction phase usually lasts from 4 to 12 weeks, depending on the scope of work and any changes to the executive design.
Finishing works may take another 2 to 4 weeks, especially if the project includes unusual solutions or new technologies. The final fit-out completion time therefore depends on many factors, such as the size of the area, the complexity of the installations, as well as the availability of materials and subcontractors.
How to minimize fit-out lead time?
To minimize fit-out completion time, it's crucial to have good planning and coordination of all work stages. It's worthwhile to start by accurately defining needs and having clear communication with the company responsible for the project. The better the executive project is refined, the lower the risk of delays during the construction phase.
Using the services of an experienced construction company in Warsaw, such as EC Construction, can also significantly shorten the fit-out completion time. We are able to identify potential obstacles at an early stage and quickly implement necessary changes. The application of new technologies and advanced design tools allows for effective management of the entire process, which translates into significant time savings.
Professional office fit-out in Warsaw – only with EC Construction!
Choosing the right construction company in Warsaw is crucial for the successful implementation of an office fit-out. At EC Construction, we offer comprehensive office interior design solutions, encompassing the design and execution of spaces tailored to the specific needs of our clients. Our professional fit-out services create functional, aesthetic, and ergonomic offices that promote employee efficiency and work comfort.
Thanks to many years of experience and a modern approach, we are capable of undertaking even the most demanding projects. fit-out in Warsaw. Our commitment to high quality and customer satisfaction makes every office a place conducive to productivity and employee well-being. Trust the specialists at EC Construction and see how quickly and efficiently you can create the perfect workstations in your new office space!
FAQ
- How does a fit-out contribute to office functionality?
Office fit-out significantly impacts office functionality, creating spaces tailored to the specific needs of an organization and its employees. Through appropriate interior design, room layout, and workplace ergonomics, the office becomes a place conducive to efficiency, work comfort, and the team's well-being. - The following spaces can be created with office fit-out:
Thanks to office fit-out, offices with diverse layouts can be created, such as open space, private offices, conference rooms, coworking zones, or relaxation areas. Fit-out allows for flexible space utilization and its adaptation to the company's specific work processes and organizational culture. - How does fit-out help create spaces that meet employees' needs?
Fit-out allows for the complete customization of an office to the individual needs of employees, taking into account their work style and preferences. This process includes planning the appropriate layout of rooms, adapting workstations, as well as installing air conditioning systems and other elements that affect comfort and efficiency.